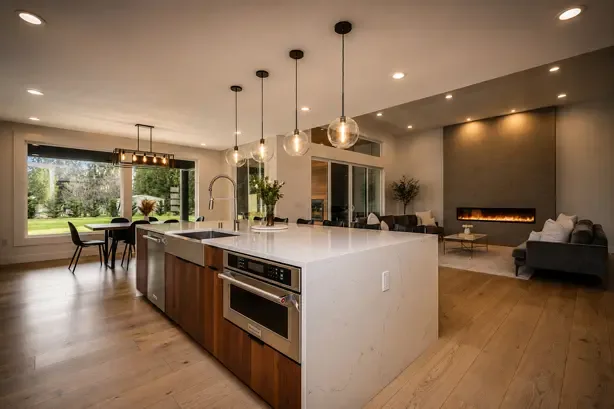
Home Remodeling
Home Remodeling in Brooklyn, Staten Island, the Bronx, Queens & North New Jersey
J&S Contractors provides home remodeling in Brooklyn, Staten Island, the Bronx, Queens and North New Jersey. Planning a remodel for your home? Request an Estimate.
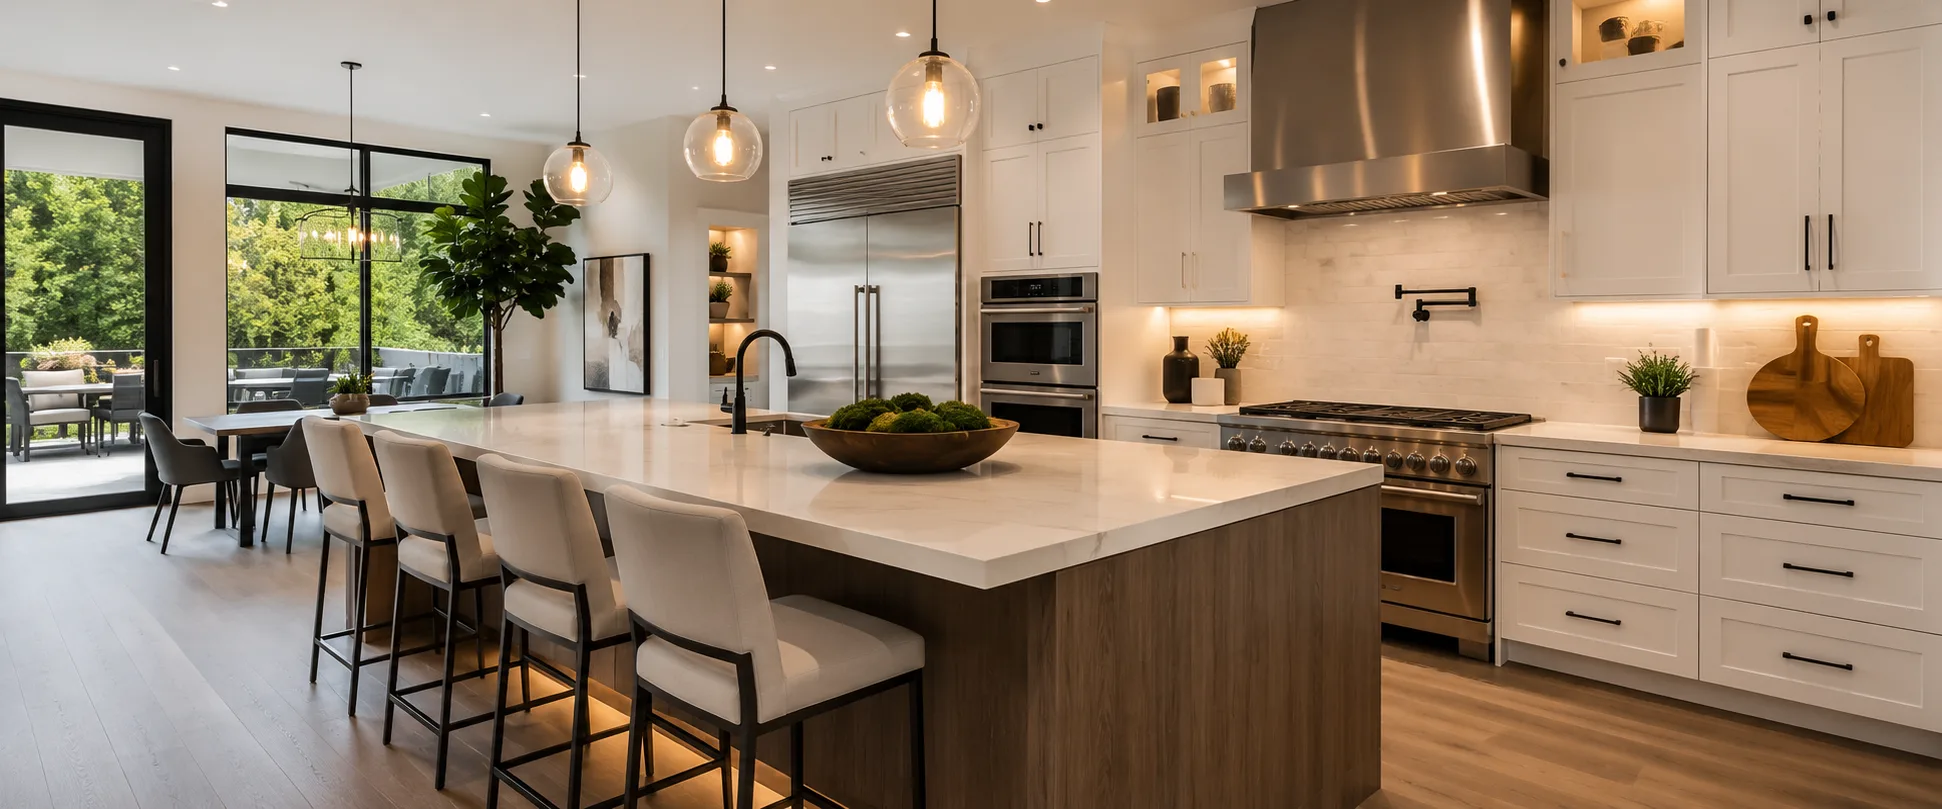
Home Remodeling by J&S Contractors
Home Remodeling in Brooklyn, Staten Island, the Bronx, Queens and North New Jersey

J&S Contractors provides home remodeling in Brooklyn, Staten Island, the Bronx, Queens, and northern New Jersey. Planning a remodel? Request an estimate to discuss your project.
Planning Your Project
Plan Your Home Remodeling Project
Planning a home remodeling project starts with deciding what you want to change and how you want to use your space. J&S Contractors offers home remodeling in Brooklyn, Staten Island, the Bronx, Queens and North New Jersey. Request an estimate for the project you have in mind.
Built in the Details
Home Remodeling by J&S Contractors

J&S Contractors provides home remodeling in Brooklyn, Staten Island, the Bronx, Queens, and North New Jersey. Tell us what you’d like to change about your home and request an estimate for your remodeling project.
Home Remodeling in the New York City & North New Jersey
Home Remodeling for homes throughout the New York City & North New Jersey.
Homes throughout the New York City & North New Jersey vary in age, layout, and construction. We plan home remodeling projects around the realities of the existing home — from layout and structural considerations to permitting, access, and how the surrounding spaces connect.
Questions
Frequently asked questions
How long does a typical project take?
Timeline varies based on project scope, planning and design decisions, material lead times, permitting where applicable, and site conditions. A more specific timeline can be discussed once the project details are understood.
What does a kitchen remodeling project typically include?
Scope varies by project, but a kitchen remodel may include layout changes, cabinetry, countertops, backsplashes, lighting, flooring, and fixtures. Confirm the exact scope for your project during an estimate.
Can the existing kitchen layout be changed as part of a remodel?
Layout changes are possible on many projects, depending on plumbing, electrical, and structural conditions. A walkthrough is the best way to confirm what’s feasible for your space.
Can cabinetry, countertops, and lighting all be updated in one project?
Yes — these are commonly coordinated together as part of a single remodeling project. The right sequencing depends on the specific scope and materials involved.
Get In Touch
Ready to talk about your home remodeling project?
Tell us what you're planning and we'll help you understand the next step.